What Your Floor Plan Is Costing You: A Strategic Look at Space Utilization and Profitability in Florida Commercial Operations

The Expense That Never Appears on a P&L Statement
Most Florida business owners can tell you their monthly rent figure without hesitation. Far fewer can tell you what percentage of that space is generating productive return. This gap between what a company pays for and what it actually uses is one of the most consistent — and most overlooked — sources of financial erosion in commercial operations across the state.
Space utilization is rarely treated as a strategic variable. It tends to be managed reactively: a team grows, desks get added, a conference room gets converted, and the layout evolves through a series of improvisations rather than deliberate decisions. Over time, that accumulation of short-term fixes produces a floor plan that serves no one particularly well and costs the organization considerably more than it should.
In Florida's commercial real estate environment — where per-square-foot costs in markets like Miami, Tampa, and Orlando continue to climb — the financial consequences of poor space planning are not abstract. They are calculable, and they compound annually.
Understanding the Anatomy of Spatial Waste
Before a business can address underperforming space, it needs a clear picture of where the waste is actually occurring. Inefficiency in commercial layouts typically manifests in three distinct patterns.
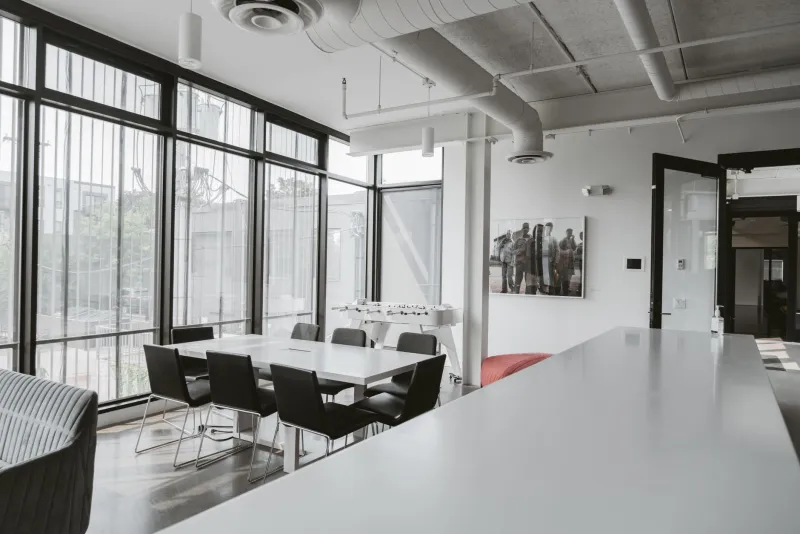
Chronically underoccupied fixed assets. Conference rooms are the most common offender. In many mid-sized Florida offices, formal meeting rooms sit empty for the majority of the workday, yet they occupy premium square footage, require climate control, and are factored into the base lease calculation. When occupancy data is tracked — even informally — it frequently reveals that a room designated for twelve people hosts meetings of two or three several times per week, while teams that genuinely need collaborative space improvise in hallways or common areas.
Workflow misalignment. The physical relationship between departments, workstations, and shared resources has a direct bearing on how efficiently a team operates. When the sequence of work — from intake to processing to output — does not correspond to the sequence of physical spaces, employees compensate through workarounds that consume time and attention. In operational environments such as legal offices, healthcare administration, or logistics coordination, these friction points are not trivial. They accumulate into measurable labor inefficiency.
Density imbalances. Some areas of a commercial space are perpetually overcrowded while others remain underutilized. Open workstation zones may be at capacity during peak hours while a dedicated storage room or private office suite sits largely vacant. This imbalance creates both productivity bottlenecks and a distorted perception of spatial need — often leading business owners to conclude they require more total square footage when the actual solution is a more intelligent redistribution of existing space.
Florida's Market Context Makes This More Urgent
The argument for disciplined space planning carries additional weight in Florida's specific commercial environment. The state's real estate market is characterized by significant regional variation, seasonal demand fluctuations, and a construction pipeline that has not consistently kept pace with business growth in high-demand corridors.
For companies operating in South Florida, the Tampa Bay area, or the greater Orlando metro, lease renewals and expansions are increasingly expensive propositions. Committing to additional square footage without first conducting a rigorous internal audit means paying a premium for space that may not be necessary — or signing a long-term obligation based on operational assumptions that a modest redesign could render obsolete.
Furthermore, Florida's workforce distribution has shifted meaningfully in the post-pandemic period. Hybrid arrangements, satellite team structures, and flexible scheduling have altered how space is actually used on any given day. Many businesses are still occupying — and paying for — configurations built around assumptions of full-time, in-person attendance that no longer reflect daily operational reality.
Conducting an Internal Space Audit: A Practical Framework
A formal space audit does not require external consultants as a starting point. A structured internal review, conducted with discipline and objectivity, can surface the information needed to make sound decisions about current space and future commitments.
Step one: Establish a utilization baseline. For a defined period — typically two to four weeks — track actual occupancy across all designated areas of your facility. This includes individual workstations, conference and collaboration rooms, private offices, break areas, and storage zones. The goal is not to surveil employees but to generate honest data about which spaces are being used, by how many people, and at what times.
Step two: Map workflow sequences. Document the physical path that work actually travels through your space, from initial input to final output. Identify where handoffs occur, where bottlenecks form, and where teams are forced to cross the floor repeatedly to complete routine tasks. Compare this observed workflow to the intended layout and note the discrepancies.
Step three: Calculate the cost of vacant square footage. Using your current lease rate, assign a dollar value to each area of your facility based on its proportional square footage. Then cross-reference that cost against actual utilization data. A conference room that is occupied 20 percent of the time is, in practical terms, costing you 80 percent of its lease value in unproductive overhead.
Step four: Identify consolidation and reconfiguration opportunities. With utilization data and workflow maps in hand, evaluate whether existing space can be reorganized to serve current operational needs more effectively. In many cases, the answer is yes — and the cost of a thoughtful reconfiguration is a fraction of the cost of expanding or relocating.
Redesign Before You Relocate
The instinct to solve a space problem by acquiring more space is understandable, but it is frequently premature. Expansion addresses the symptom — a sense of crowding or constraint — without necessarily addressing the underlying cause, which is often a layout that has never been optimized for the way the business actually operates.
For Florida companies facing lease renewals, growth decisions, or operational transitions, a space utilization audit is not a preparatory exercise — it is a strategic imperative. The findings will either confirm that additional square footage is genuinely necessary or reveal that a more intelligent use of existing space can meet the same operational demands at a significantly lower cost.
Either outcome is valuable. One prevents an unnecessary expense. The other provides the data needed to justify an investment with confidence.
Designing Space That Works as Hard as Your Team
At Blueprint FL, the principle underlying every workspace engagement is straightforward: physical space is not a passive backdrop for business activity. It is an active variable in operational performance, and it should be designed and managed with the same rigor applied to any other significant business system.
Florida businesses that treat space as a strategic asset — rather than a fixed cost to be endured — consistently demonstrate better resource efficiency, stronger employee productivity, and greater flexibility when market conditions require adaptation. The floor plan, designed with intention, becomes an instrument of competitive advantage.
The businesses that recognize this early are not simply saving on rent. They are building organizations that are structurally positioned to perform.